
ASM Interiors delivered a full apartment renovation at Canal Front Residences CF09 on the Dubai Water Canal. The brief was a complete interior: a new kitchen, three bathrooms, living and dining areas, bedrooms and wardrobes, all finished to one calm palette of light oak, cream quartz, travertine-look porcelain and backlit agate, with warm LED lighting throughout. Every piece of joinery was made in our own workshop in Jebel Ali and installed by our own team, so one contractor carried the project from demolition to handover as a turnkey interior fit-out.
Kitchen
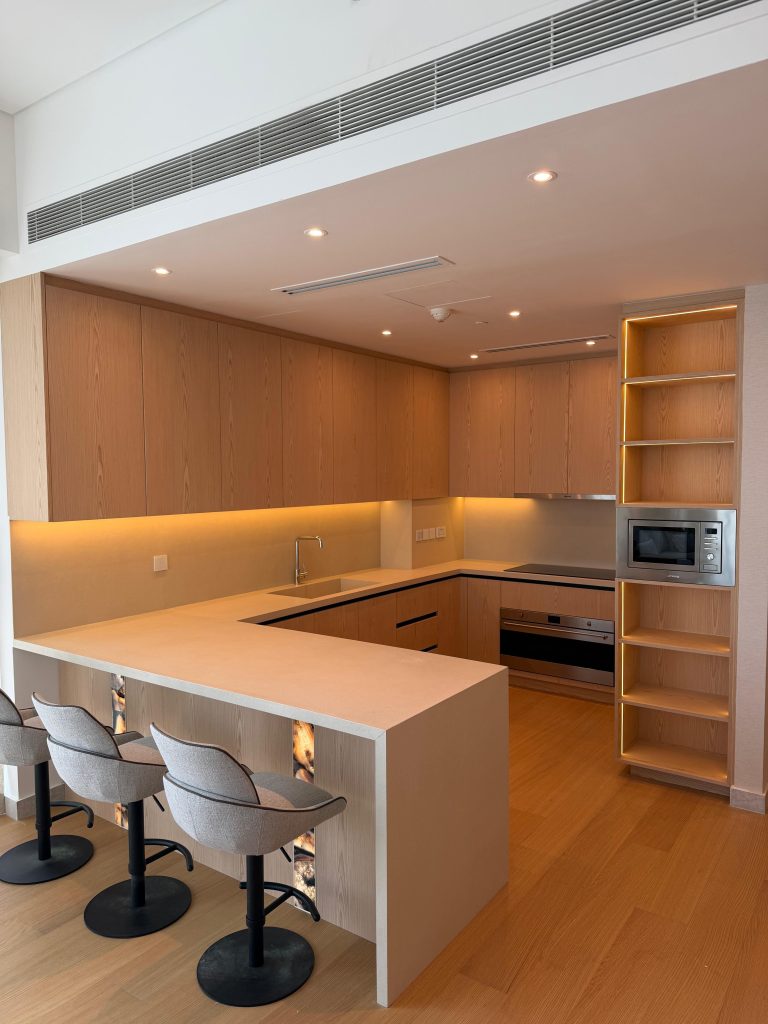
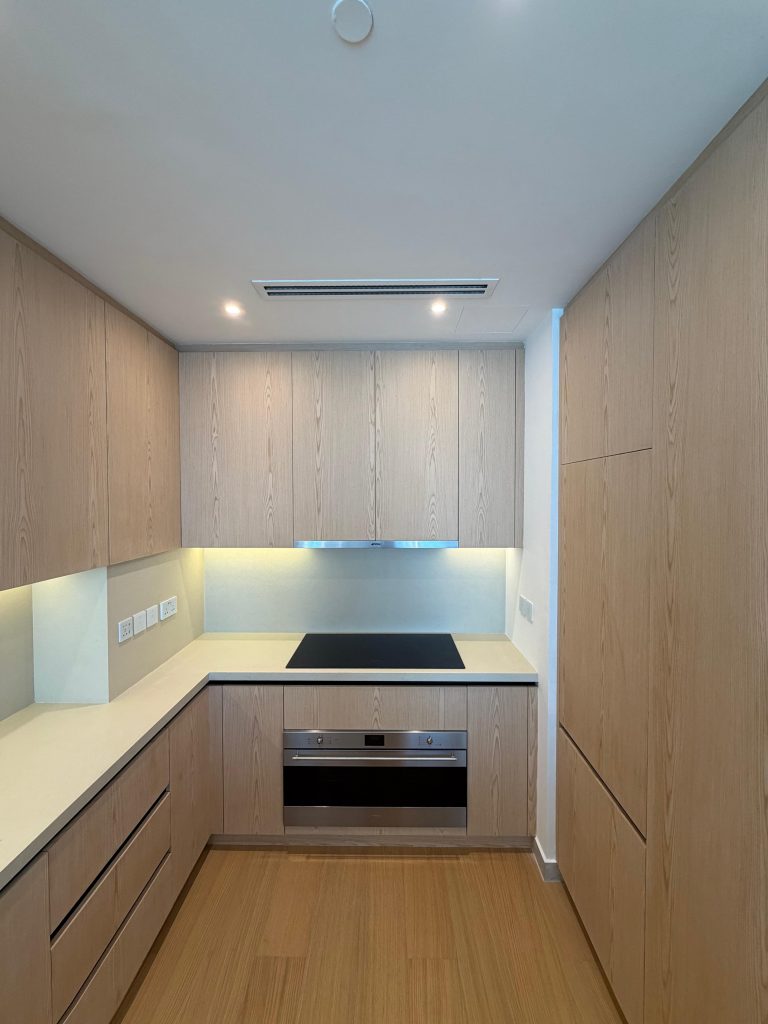
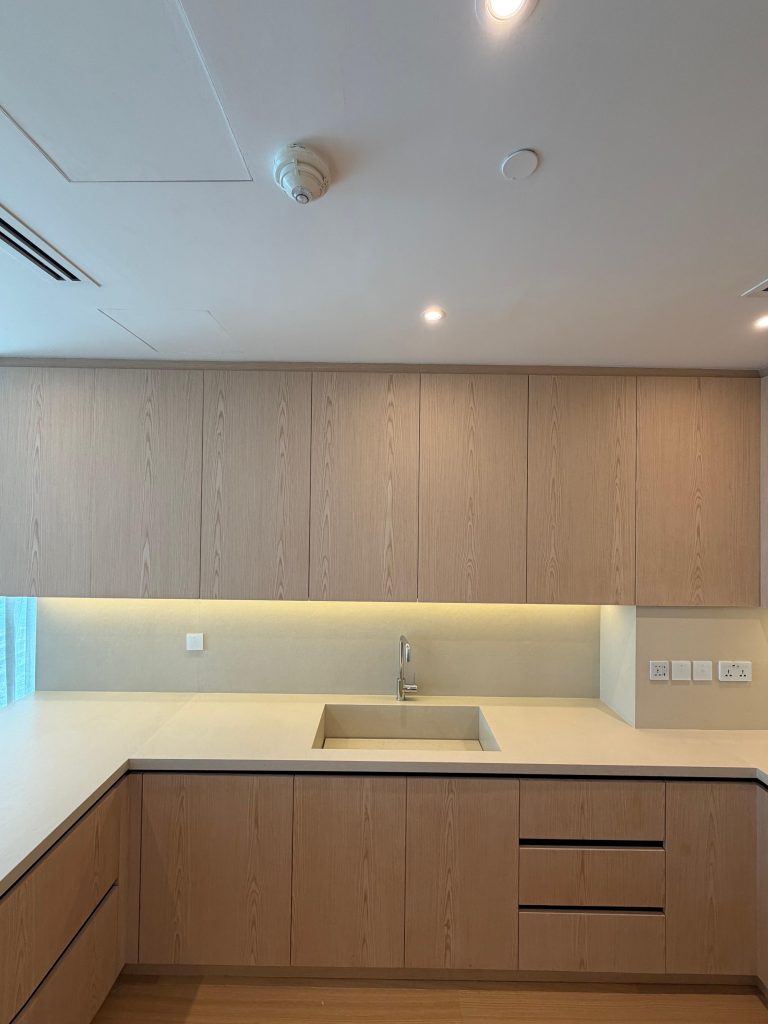
The kitchen is a U-shaped run in light oak veneer with cream quartz worktops. A quartz peninsula with a waterfall end doubles as the breakfast bar, with seating for three on the living-room side. Full-height tall units hold the integrated Smeg oven and microwave, the induction hob sits under a built-in extractor, and an LED strip under the wall units lights the worktop. An open oak shelving tower at the end of the run gives display space and links the kitchen to the dining area. All cabinetry was built as part of our kitchen renovation and custom joinery work.
Living and dining
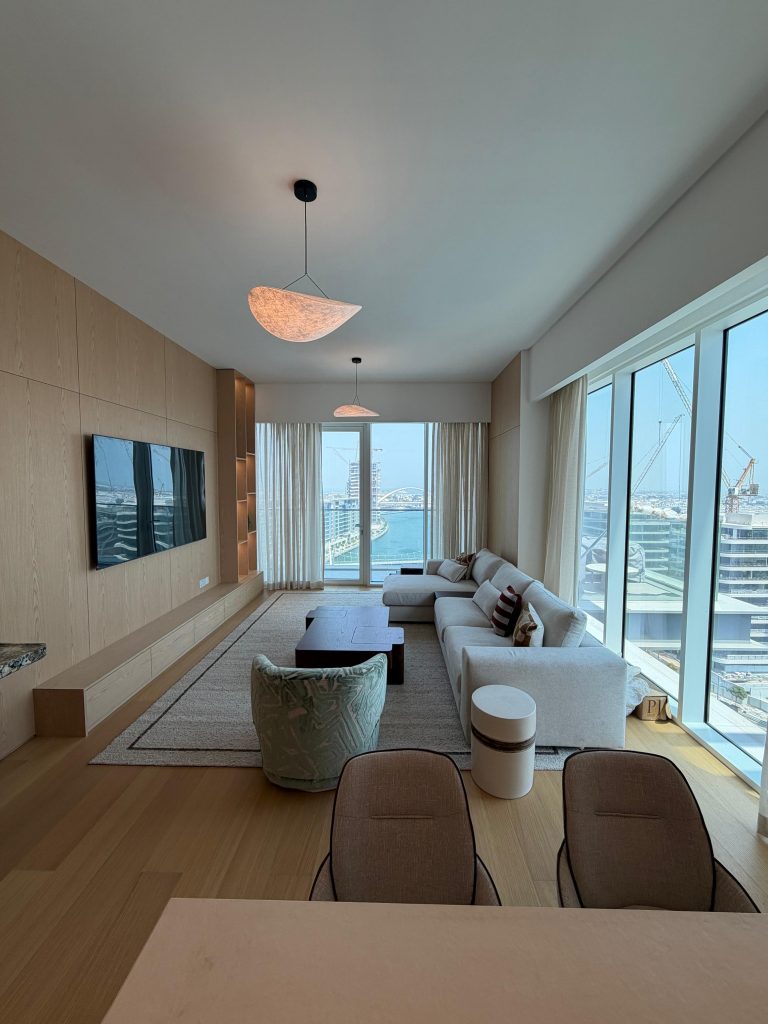
The living and dining area was opened into one space facing the floor-to-ceiling windows and the canal. A timber-panelled TV wall in the same oak as the kitchen carries the television and a concealed cable run, pendant lights hang over the seating and dining zones, and engineered wood flooring runs through the whole apartment so it reads as one floor rather than a set of rooms.
Bedrooms and wardrobes
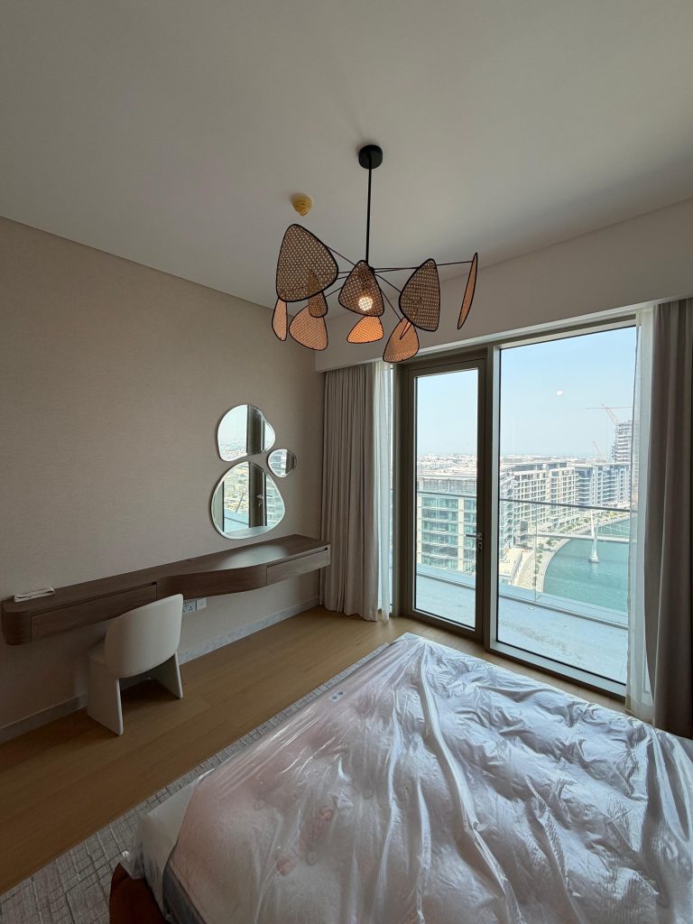
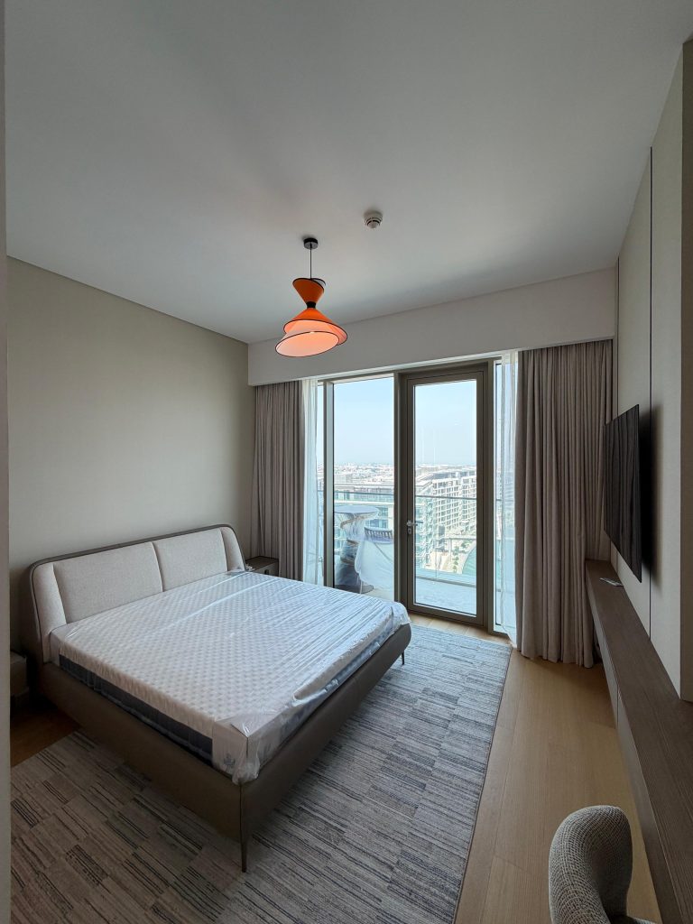
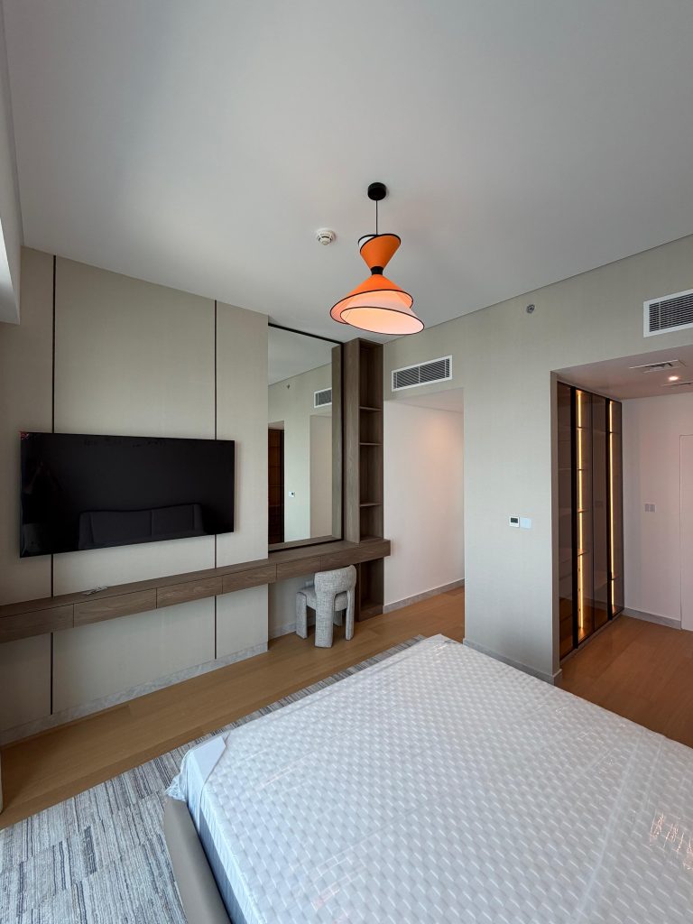
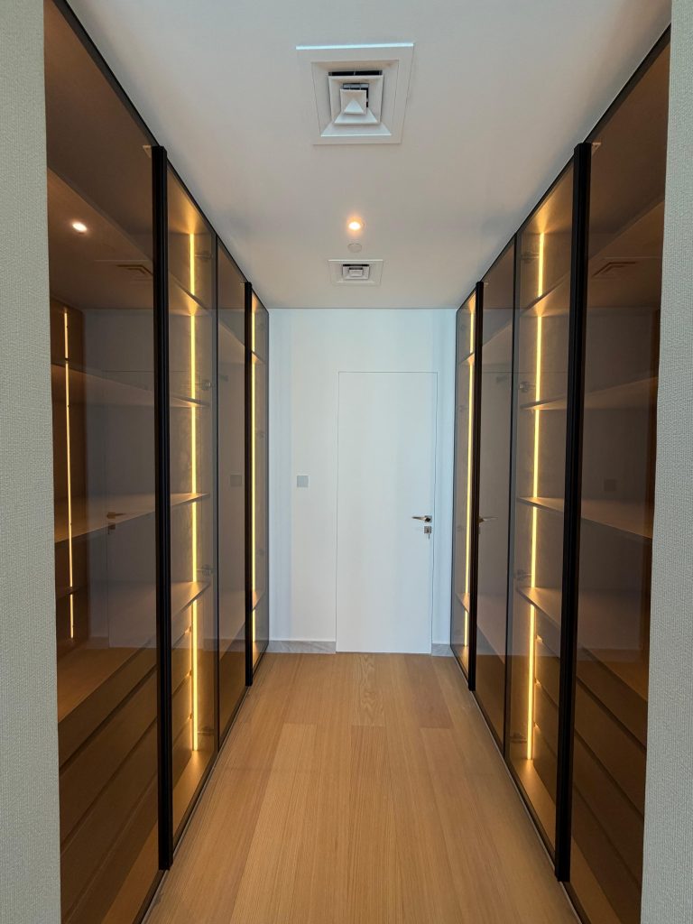
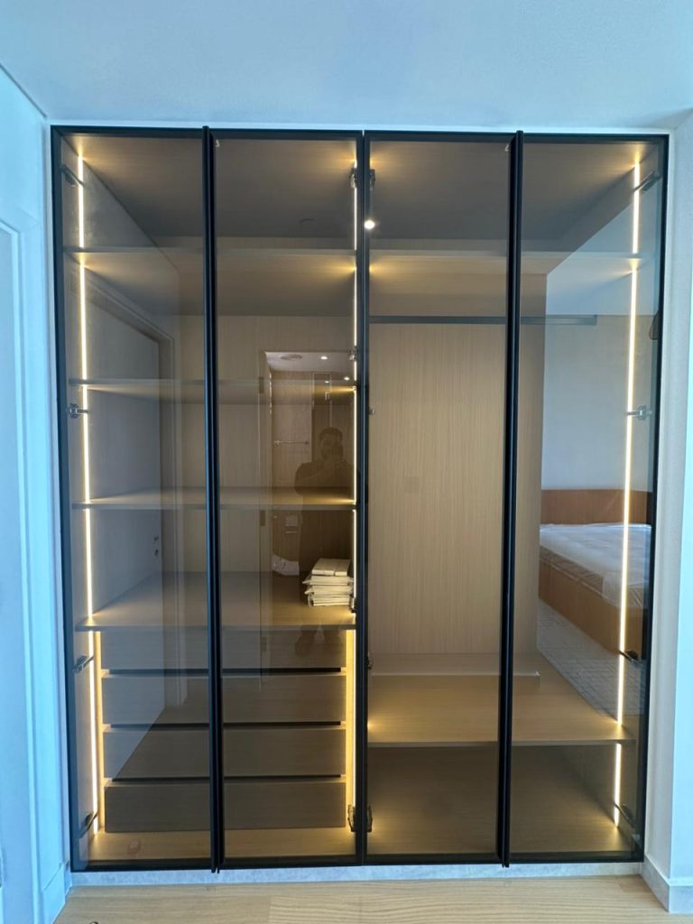
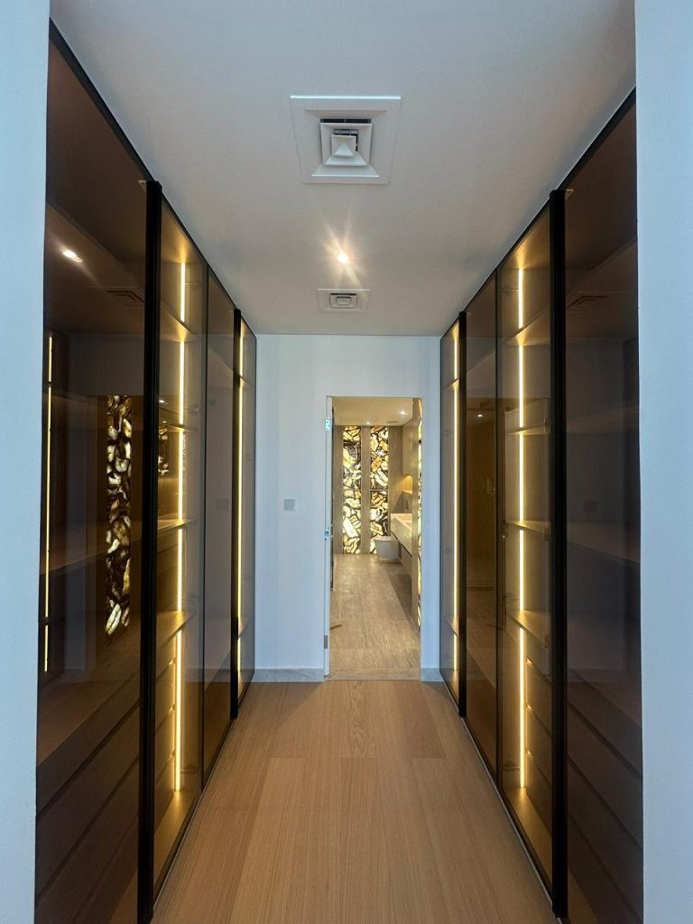
Each bedroom has the same wood flooring, pendant lighting and canal views. The master bedroom has a built-in dressing desk with a round mirror; the second bedroom has a timber TV wall panel with a mirror and a fitted wardrobe. The dressing area is a walk-in wardrobe corridor with bronze-tinted glass doors on both sides, black metal framing, internal LED lighting and a backlit stone panel at the end. A separate glass-front wardrobe with black framing, internal shelving, drawers and LED strip lighting serves the other bedroom. All wardrobe carcasses, fronts and internal fittings were manufactured in the ASM workshop; see our wardrobes and walk-in closets page for how we build them.
Bathrooms
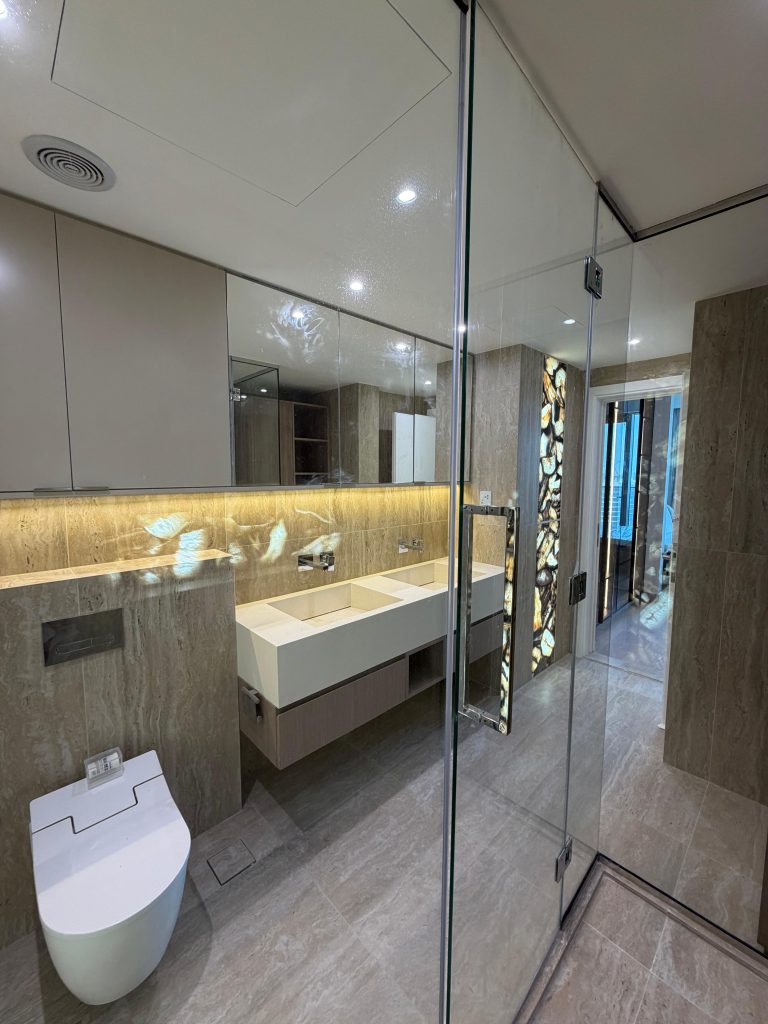
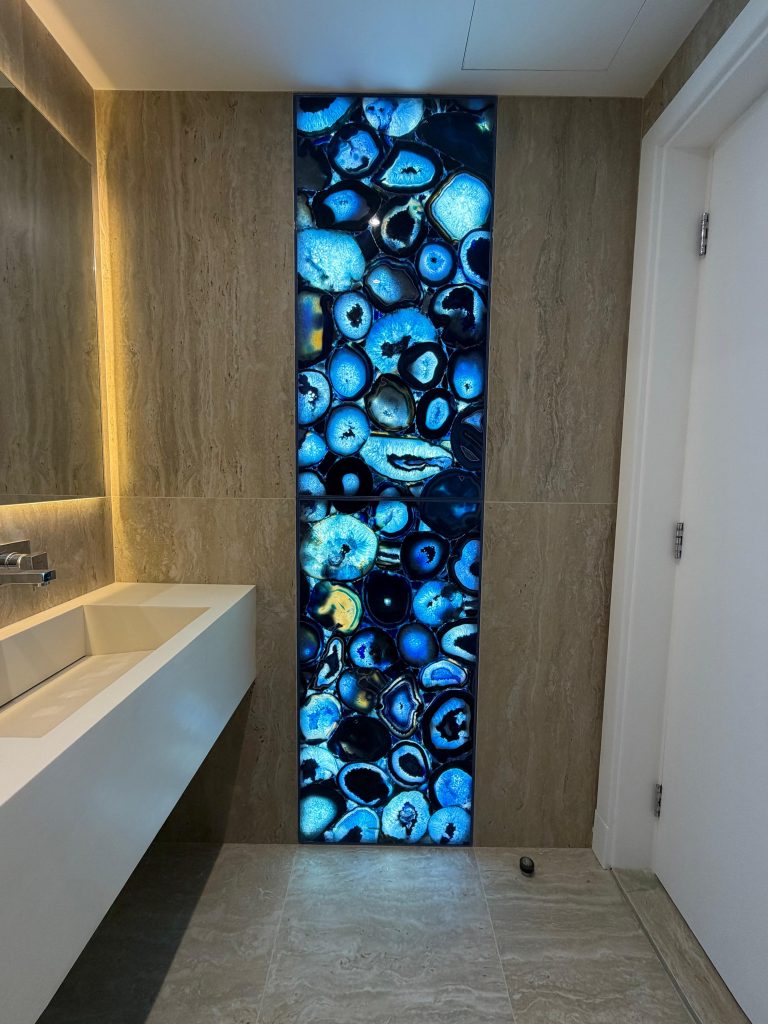
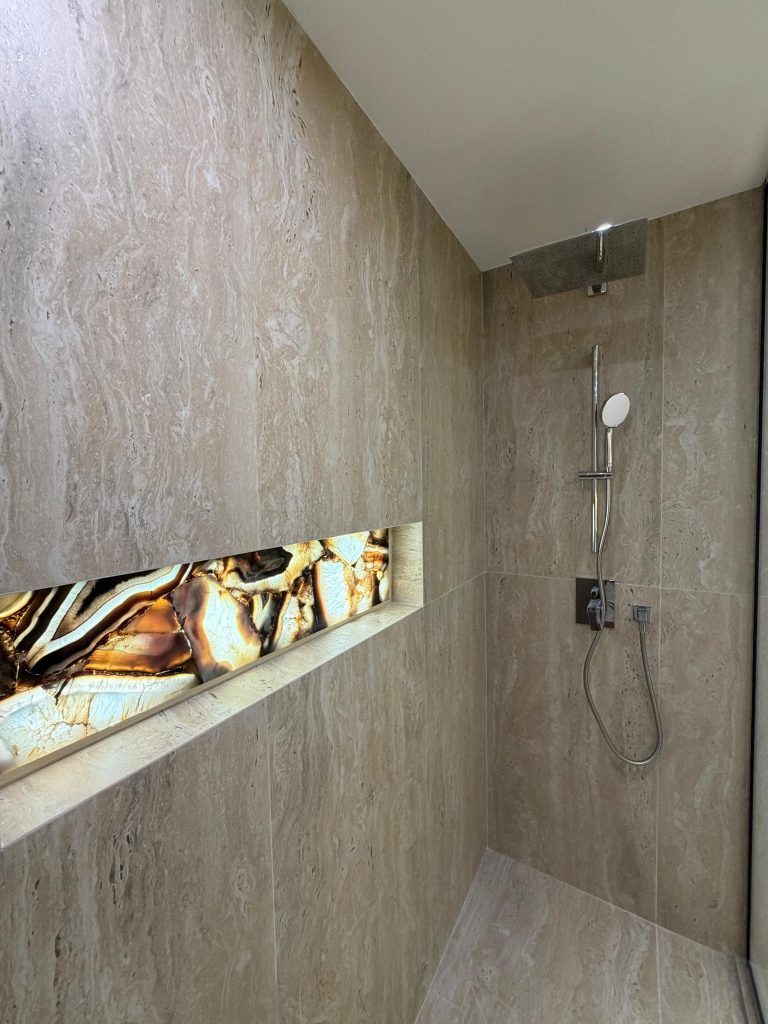
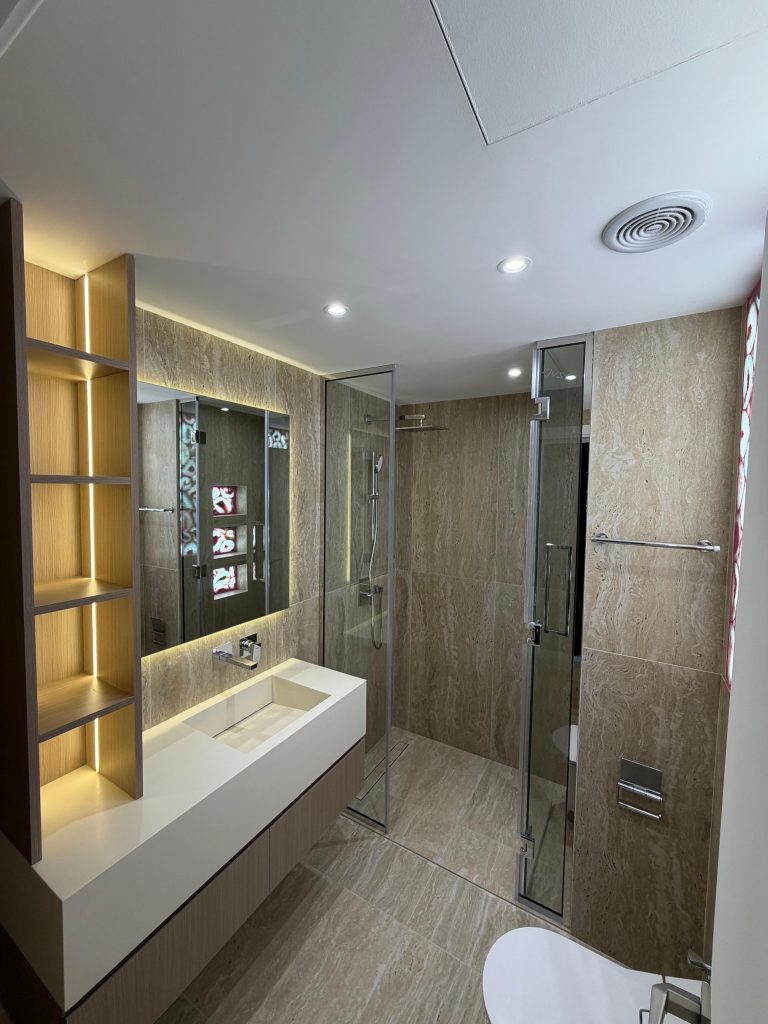
Three bathrooms were stripped back and rebuilt in large-format travertine-look porcelain with wall-hung sanitaryware, floating vanities with integrated basins, LED mirror cabinets and frameless glass shower enclosures. The feature of the master bathroom is a full-height backlit blue agate panel beside the vanity; the shower niche is lined in backlit stone to match. Lit open shelving next to the vanity keeps everyday items off the counter. This is the same approach we take on every bathroom renovation in Dubai.
How the project was run
One team managed every trade: demolition, MEP, gypsum ceilings, flooring, stone, joinery, electrical and plumbing final fix, painting, snagging and handover. Joinery was produced in parallel with site works so installation started as soon as the floors were down. This is the way we deliver every full apartment renovation in Dubai. Other full apartment projects: Paloma Tower, Dubai Marina and Opera Grand, Downtown Dubai.
Planning a Similar Apartment Renovation?
Tell us the community or building, the property type and approximate size, which rooms or works you want to change, and share any drawings or photos you have. We will review the details, arrange a site visit to measure and confirm the scope, and then prepare an itemised BOQ.