
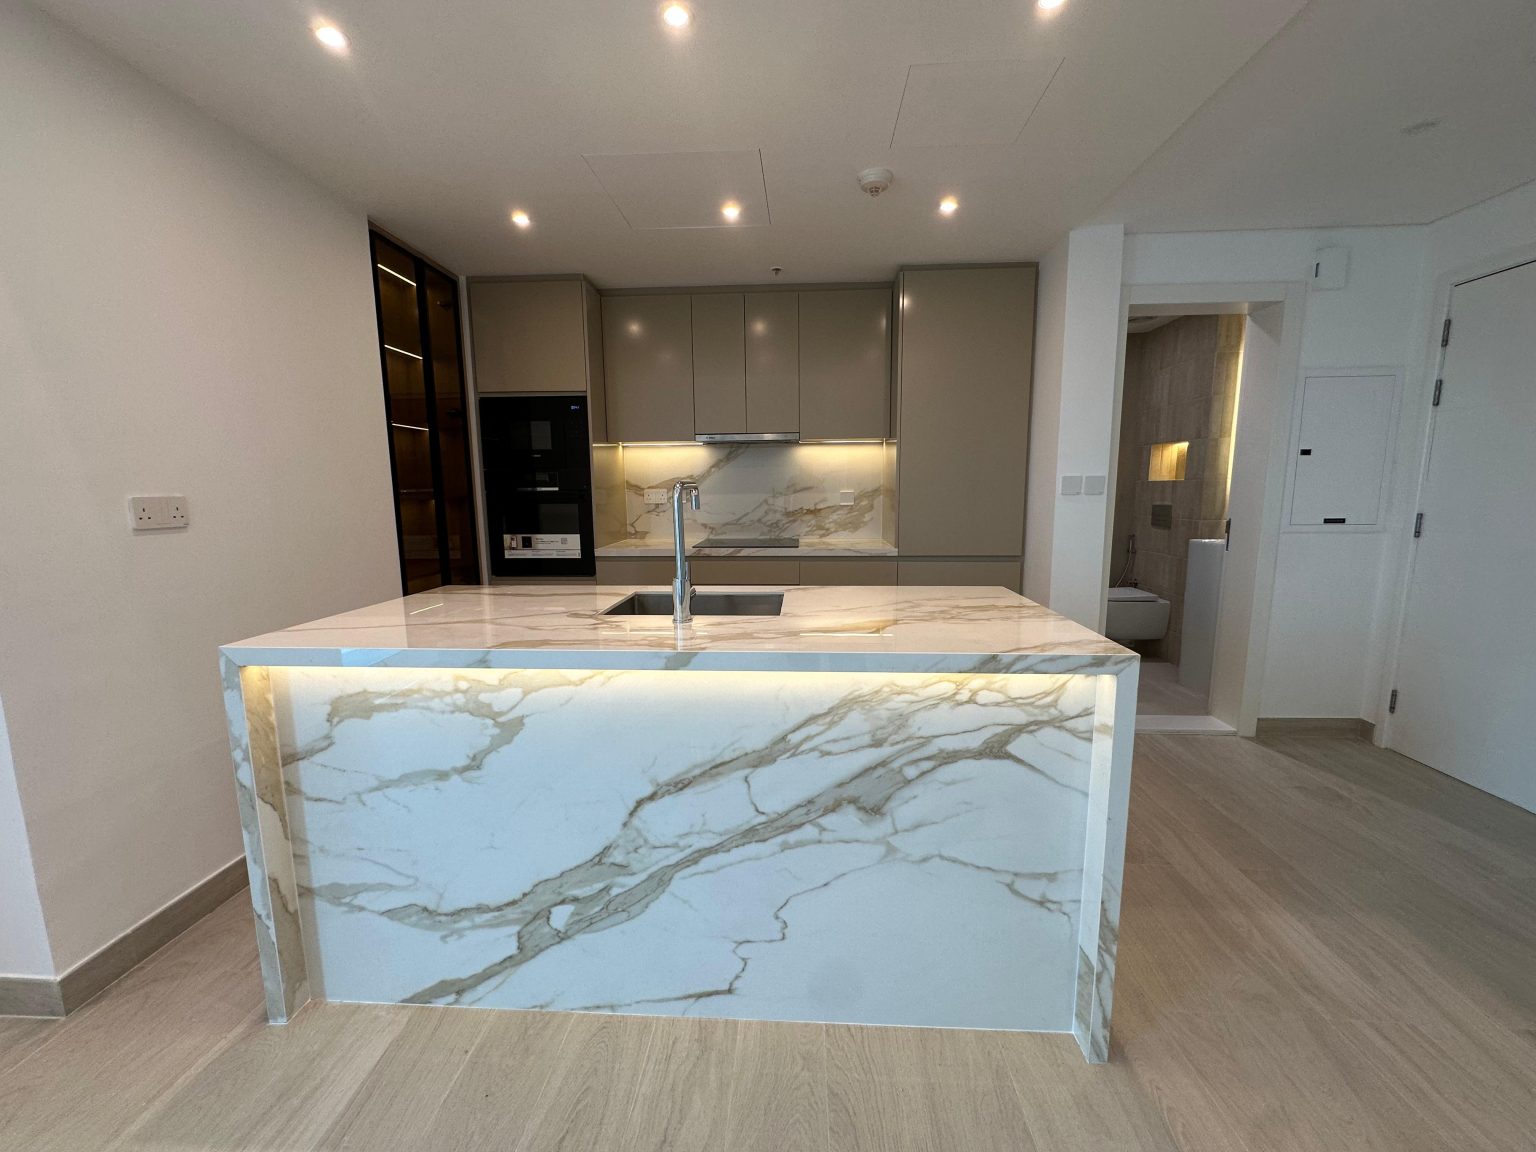
ASM Interiors completed a full apartment renovation at Paloma Tower, Marina Promenade in Dubai Marina. The works covered a new kitchen with a backlit stone island, renovation of the bathrooms, and built-in wardrobe joinery, delivered as one coordinated fit-out.
Project Overview
This apartment sits in Paloma Tower, one of the six towers in the Marina Promenade community in Dubai Marina. ASM Interiors carried out the renovation as a single package covering the kitchen, the bathrooms and the built-in wardrobe joinery, with finishes selected to work together across the whole apartment rather than room by room.
Scope of Works
- Full apartment renovation and fit-out
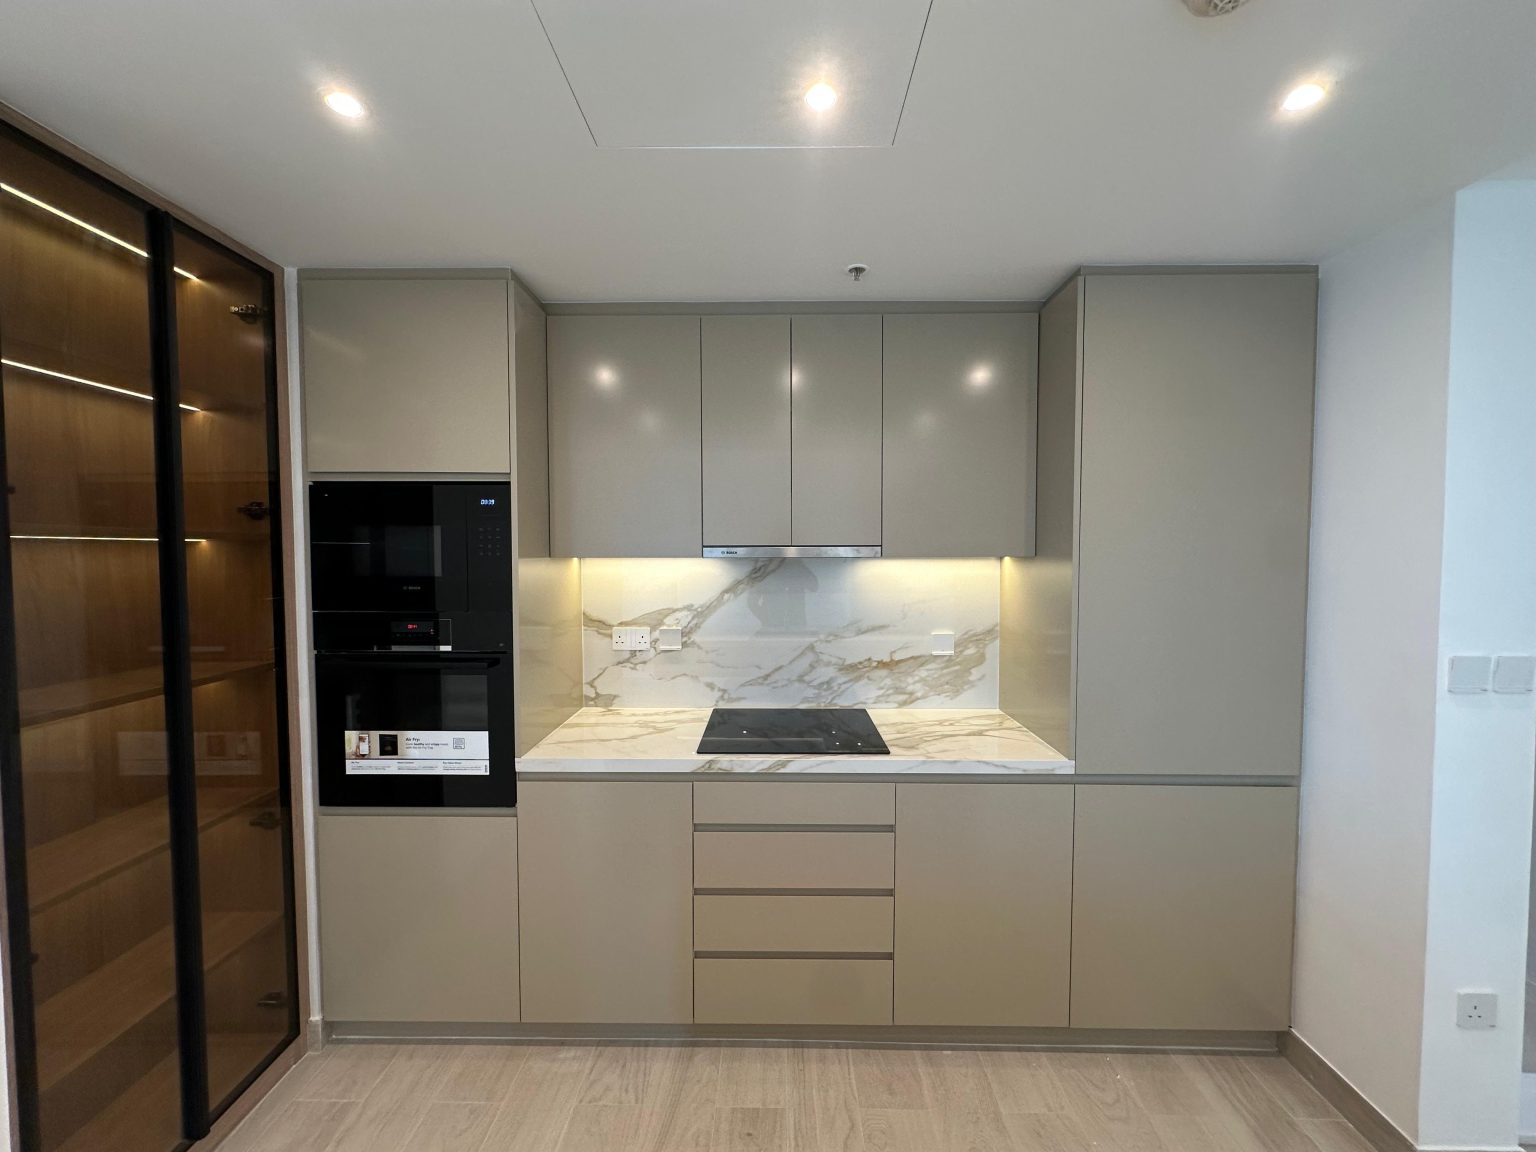
- Kitchen renovation with custom cabinetry and integrated appliances
- Backlit stone island with waterfall ends
- Glass-fronted tall display cabinet
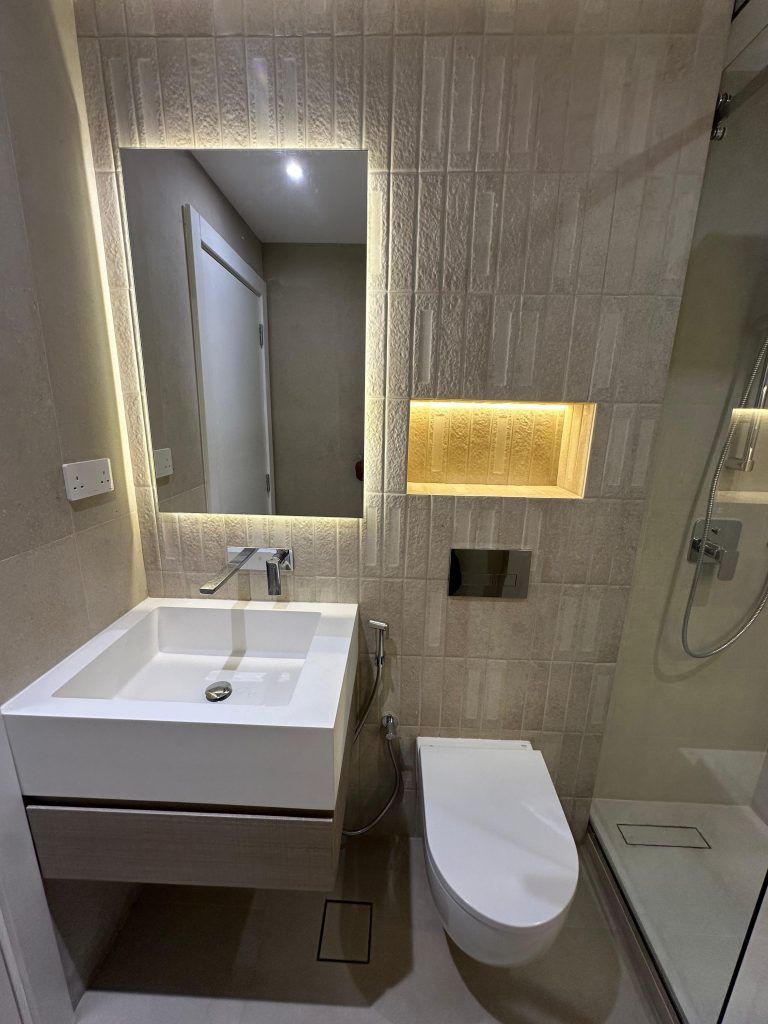
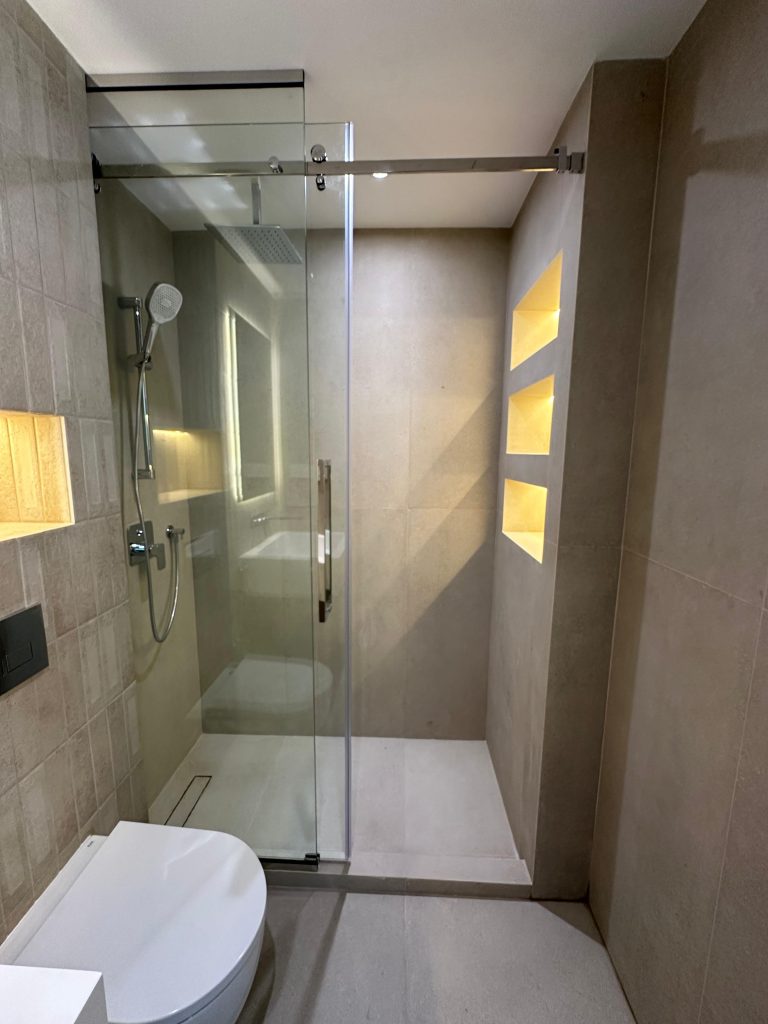
- Bathroom renovation works, including walk-in shower and backlit mirrors
- Built-in wardrobe joinery with glass doors and LED lighting
- Lighting coordination and interior finishing works
- Site coordination, fabrication, installation and handover checks
Kitchen
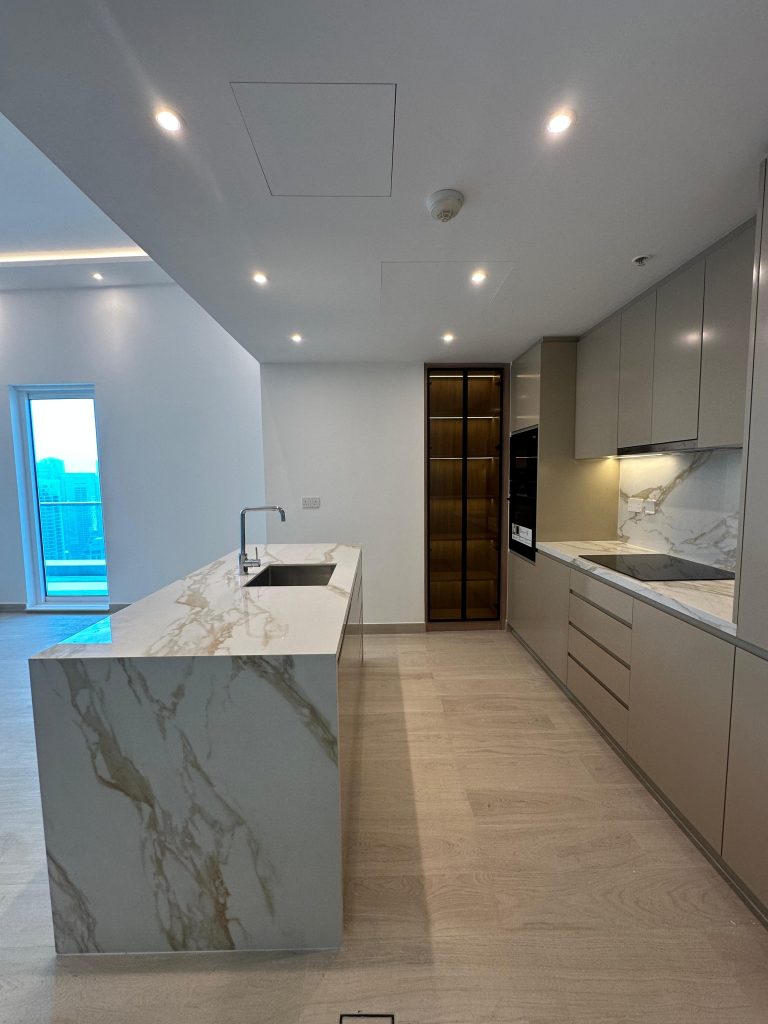
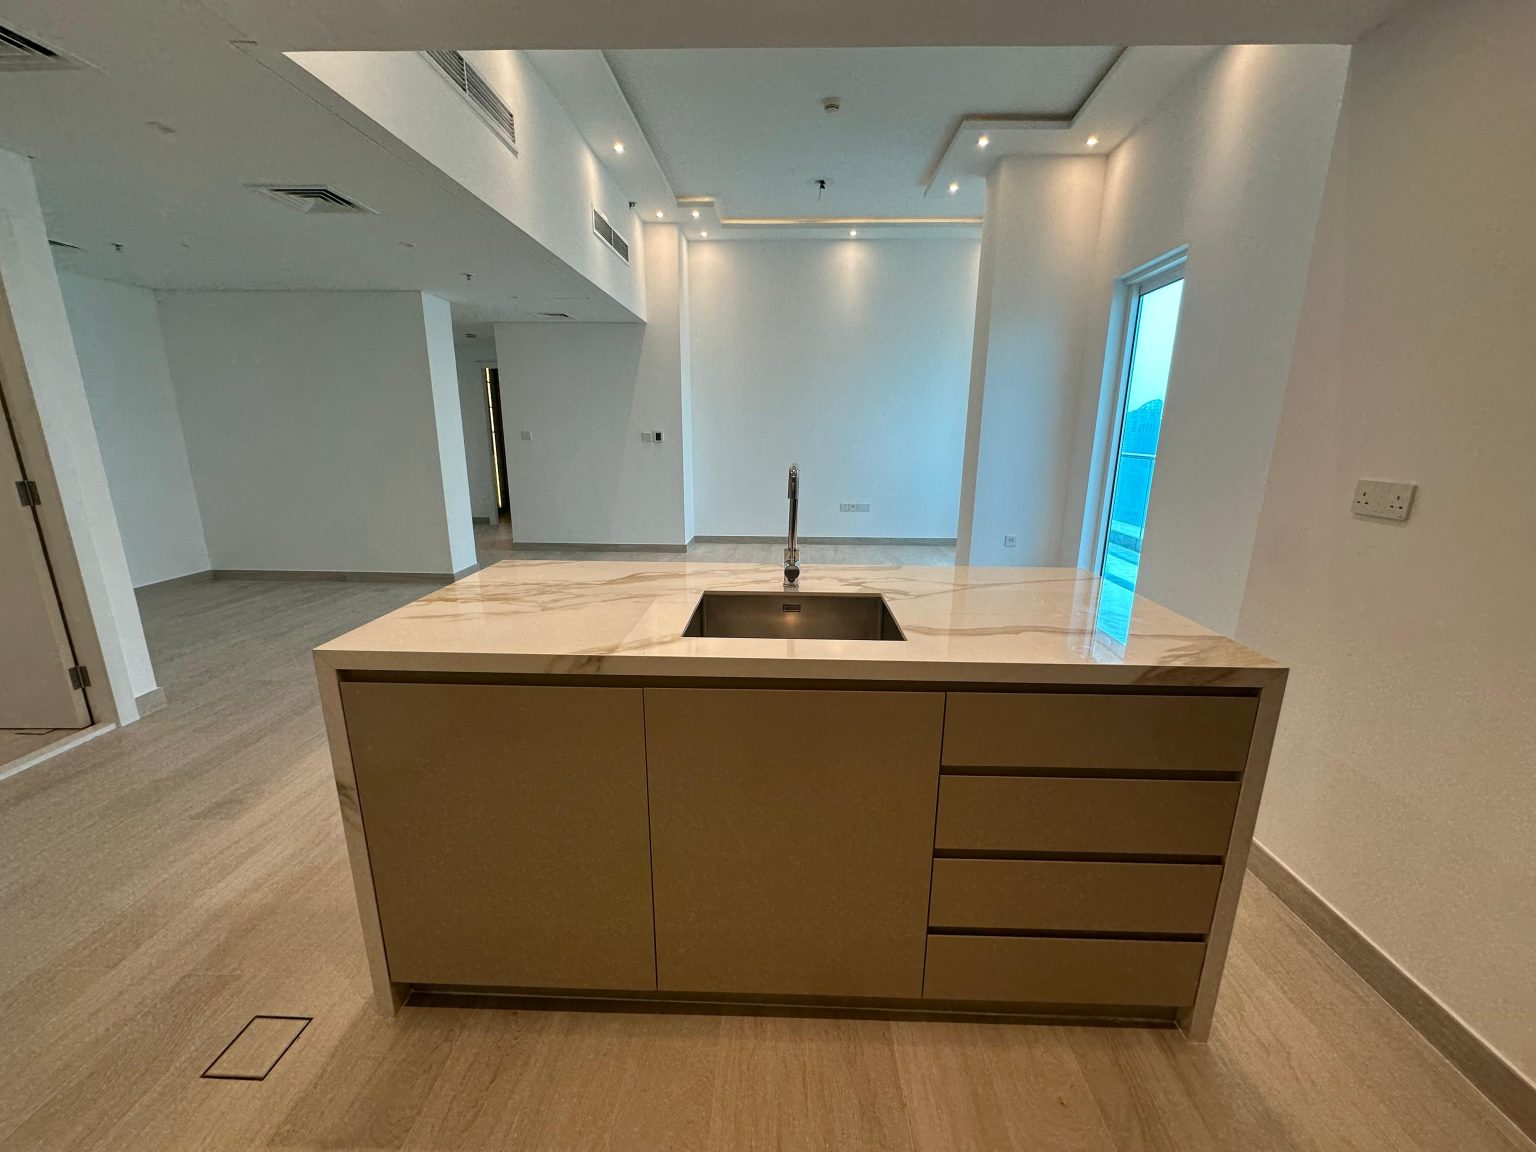
The kitchen runs along one wall and opens onto the living area, with the island set in front of it. The island is finished in a veined stone with a backlit front panel, and the same stone carries through to the worktop and splashback. Tall units hold the oven and microwave, and a glass-fronted display cabinet with internal lighting closes the end of the run.
Bathrooms
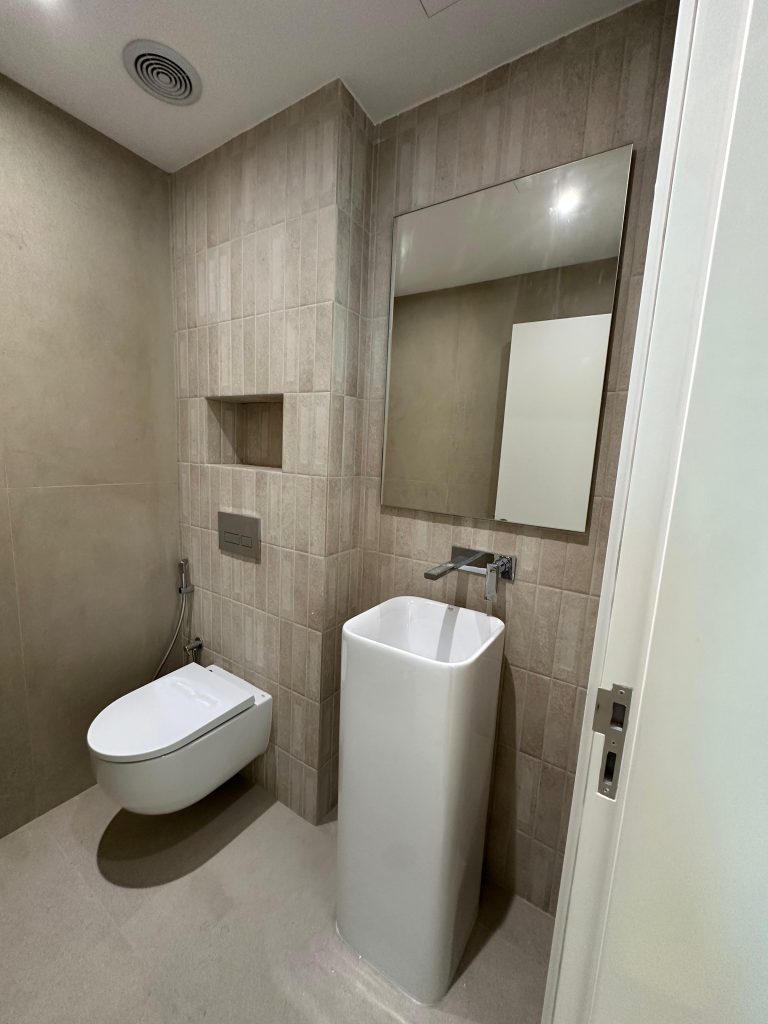
The bathrooms were rebuilt with large-format wall tiling, wall-hung sanitaryware and recessed niches with concealed lighting. The main shower has a sliding glass enclosure, and the vanity areas use backlit mirrors over under-counter storage.
Wardrobes and Joinery
The built-in wardrobes use framed glass doors with LED lighting to the internal shelving, hanging rails and drawer units. The joinery was made to fit the room rather than adapted from standard modules, and was produced in the ASM Interiors workshop.
Final Result
The finished apartment reads as one scheme. The kitchen, bathrooms and wardrobes share the same restrained palette of warm neutrals, stone and concealed lighting, which keeps the apartment feeling consistent from room to room.
Project at a Glance
- Location: Paloma Tower, Marina Promenade, Dubai Marina
- Property type: Apartment
- Areas covered: Kitchen, bathrooms and built-in wardrobes
- Joinery: Built-in wardrobe joinery made to fit and produced in the ASM Interiors workshop
- Delivery: One coordinated package, from site coordination and fabrication to installation and handover checks
Services Used on This Project
This renovation combined our apartment renovation service in Dubai with kitchen renovation, bathroom renovation and built-in wardrobes, delivered as a turnkey interior fit-out. Another full apartment project is Canal Front Residences CF09, or browse more of our completed projects.
Planning a Similar Apartment Renovation?
Tell us the community or building, the property type and approximate size, which rooms or works you want to change, and share any drawings or photos you have. We will review the details, arrange a site visit to measure and confirm the scope, and then prepare an itemised BOQ.